Language: English












Industrial Heritage Retrofitting & Strengthening
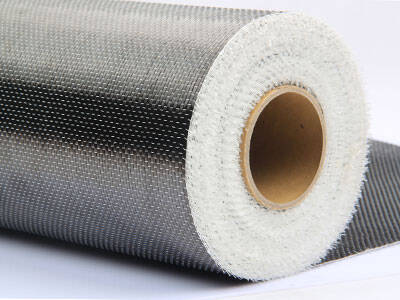
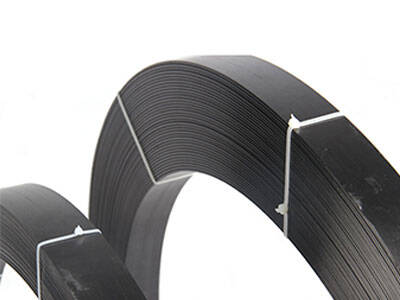
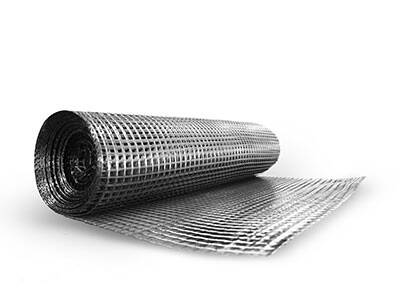
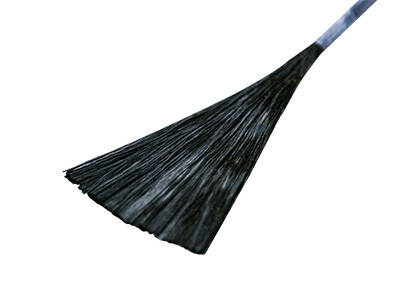
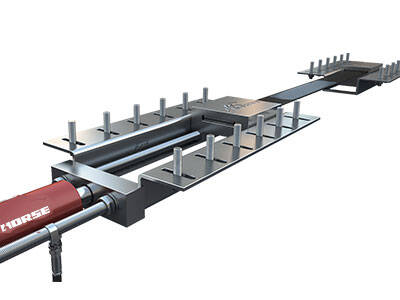
Strengthening methods: Carbon fiber reinforced polymer sheet bonding to floor slabs, steel plate bonding to beams and steel roof trusses, steel jacketing to columns
Industrial Heritage Retrofitting & Strengthening

Project Background
The Hanyang Arsenal was founded by Zhang Zhidong, Governor-General of Huguang, with construction starting in 1892 and production beginning in 1894. The site went on to produce around 1.08 million Hanyang-made rifles, the most widely used Chinese weapon of the War of Resistance, and its buildings are the physical beginning of China's modern industrial history.
The Guibei (North Turtle Hill) start-up district is now undergoing its second round of renewal, covering 108,600 m² in total, of which 88,000 m² consists of old factory buildings. The redevelopment takes industrial heritage activation as its foundation, with cultural and creative industries as the core and cultural tourism and leisure as the supporting programme, with the stated aim of establishing an international centre for cultural exchange and a world-renowned cultural tourism destination. The project covers the protection and renovation of 48 buildings and industrial heritage structures, working to the principles of one design per building, repairing the old as the old, restoring the original character, and adding facilities in moderation.
Structurally, the site is not one building type but an accumulation of a century of industrial construction. The workshop halls shown in the photographs are large-span sheds with concrete columns carrying ring beams and floor beams, brick masonry infill walls between the columns, and riveted or welded steel roof trusses spanning the full width of the hall without intermediate supports. The roof deck and its monitor structures sit above the trusses, and the foundations are shallow and of the period.
The condition before strengthening was typical of a long-abandoned production facility. The brick infill walls were cracked and spalled, the steel trusses and their connections were corroded through the paint film, the roof panels were broken and letting daylight into the halls, and rubble and debris lay across the floor. Both the enclosure and the structure needed work, and the works had to proceed in a park that was still hosting tenants, live events and public opening.

Problems
The structural systems are mixed and uneven. A site built over more than a century contains brick masonry, reinforced concrete frames, steel trusses of several generations and later infill, and no single typology can be applied across 48 buildings. Each structure had to be assessed on its own terms.
The halls are large span with no intermediate columns. A steel truss spanning a full workshop width carries the roof and, in a converted hall, the new live loads and equipment loads of studios, stages, galleries and public assembly space. The columns beneath it carry the trusses and the floor beams, and their axial demand accumulates over the full height of the building. In this system a deficiency in one column or one truss is not a local problem, because there is no second path for that load.
The heritage constraint ruled out the conventional first instinct. The value of these buildings lies in the fact that they are the original structures. A thickened concrete section alters the proportion of the member and leaves a permanent change to the historic fabric, and full steel jacketing on the trusses encloses the original steelwork in a new steel cage and does the same. Neither could be reconciled with a building whose significance is its authenticity, and neither could be reversed.
Weight, headroom and foundations were hard limits. The existing foundations were sized for the original industrial loads and are themselves of historic construction, so they could not be enlarged without archaeological risk. At the same time, the clear height below the floor slabs could not be reduced, because that height is the interior volume the cultural and tourism programme is built on. Any strengthening system had to add capacity while spending as little of the weight and height budget as possible, and wherever weight was unavoidable it had to be carried and checked.

Strengthening Strategy
Carbon fiber reinforced polymer sheet, applied to the floor slabs
The existing concrete floor slabs were assessed and found to be short of the flexural and shear capacity required for the new use. The historic topping was thin and in places carbonated and delaminated, the effective depth of the slab was small, and the added live and partition loads of the conversion consumed the remaining margin.
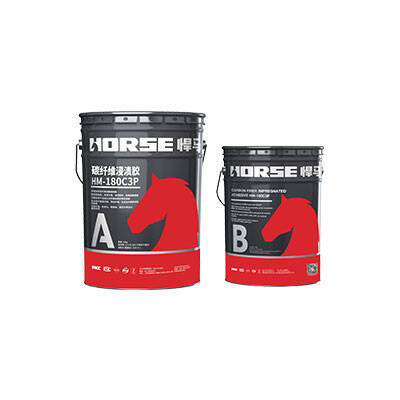
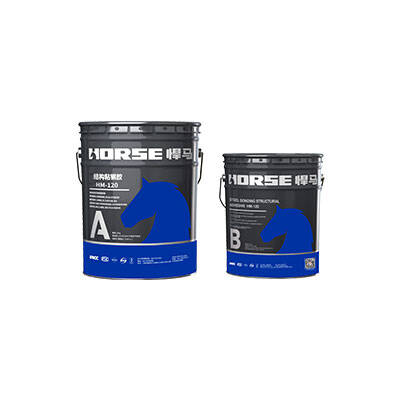
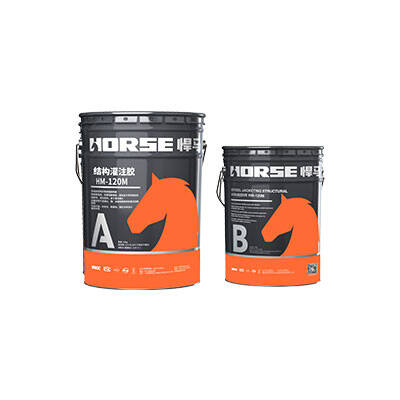
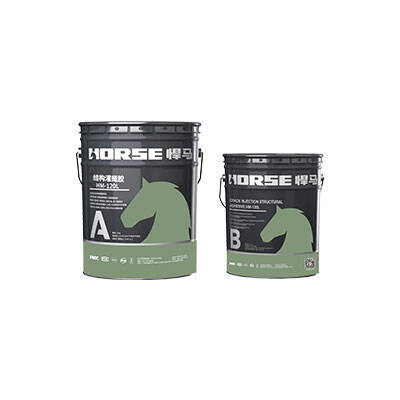
Carbon fiber sheet was bonded to the slabs for this work, with strips applied to the tension face in the soffit of the floor structure and additional strips at the supports for shear. Because the strips are 0.111 to 0.333 mm thick depending on grade, a strip adds essentially no weight and no depth. This was the decisive property here. A bonded steel plate on the slab soffit would have added real weight to a slab and wall system already carrying the historic loads, and it would have taken the clear height out of every room below, which on this site is the space the whole programme depends on.
The work was carried out overhead from mobile access platforms, with the substrate prepared and the strips rolled into the wet adhesive from below. The soffit of a historic slab is the surface most likely to be left dusty and uneven, and the quality of the bond here depends entirely on it.

Steel plate bonding, applied to the beams and the steel roof trusses
Steel plate bonding was used on the two members that carried the largest demand and the largest deterioration.
The beams. The ring beams and the beams at the column lines were deficient in flexural capacity and in stiffness under the new loading. Steel plate was bonded to their tension faces with structural epoxy, forming a composite steel-concrete section. Steel plate carries far more force per unit of area than fibre, and its high modulus raises the stiffness of the member, which matters here because the new partitions and the long spans of the converted halls make deflection, not strength alone, a serviceability concern.
The steel roof trusses. The trusses were the most severely affected elements on the site. A century of exposure and incomplete maintenance had produced section loss in the chords and web members, and severe corrosion at the nodes where the demand is highest and the original detailing is most vulnerable. Steel plate was bonded to the highly stressed members and to the connection zones, restoring the capacity lost to corrosion and adding the capacity required for the converted use. A plate bonded to a steel member also works as local reinforcement of the lost section, which is a role that no surface-bonded fibre system can perform.
The method carries its own obligations, and they were part of the design. The steel plate is visible on the member and it changes the appearance of the historic fabric, so it was used only where the structural demand was high enough to justify it and where the heritage reading of that element could accept it. The plate requires both corrosion protection and fire protection, and the adhesive that bonds it loses strength rapidly with temperature.

Steel jacketing, applied to the columns
The columns were the members that needed the largest gain, and they received the most substantial intervention.
A jacket was built around each column: steel angle sections set at the four corners of the existing concrete, tied together by horizontal battens or plates at intervals, and the gap between the steel and the original concrete filled with non-shrink grout or shotcrete. The jacket acts in three ways at once. The angle sections and the grout infill add to the axial capacity of the section, which matters where the column carries the growing accumulation of floor and roof load. The continuous steel cage confines the concrete core, which raises the compressive strength and strain capacity of the column and, more importantly, converts a brittle, poorly confined member into one that can develop ductile deformation under seismic action. The jacket also raises the shear capacity of the column and, in the joint zones, strengthens the connection to the beams.
Jacketing was the right choice for the columns because their demand was not only strength but confinement and ductility, and because the added steel was required to be continuous over the full height of the member. A bonded fibre system could have added confinement, but it would have needed many layers to reach the axial capacity that was required, and the section gain from a steel cage at the corners is far more efficient in steel tonnage and in the space it occupies.

Fire and corrosion protection
After the strengthening was complete, the whole assembly was coated. Sprayed fire and corrosion protection was applied over the bonded systems, the jackets and the steelwork, which serves three purposes at once. It protects the epoxy in both bonded systems, which is not fire resistant and must not be exposed. It protects the bonded steel plate and the jacketing steel from corrosion. And it restores a continuous, pale surface over the trusses and the strengthened members, which is what allows the renovated halls to read as a coherent industrial interior rather than as a patchwork of repairs.

In conclusion
The Hanyang Arsenal retrofit is a case where the structural problem and the conservation problem had to be solved together. A century-old industrial building stock of mixed systems, large-span halls with no redundancy, a strict requirement to repair the old as the old, and foundations and clear heights that could not be given up: each of these alone would have narrowed the choice of method. Together they made a combination of three systems the practical route to a complete strengthening of 88,000 m² of industrial heritage, with carbon fiber sheet carrying the work on the floor slabs where weight and headroom could not be spent, bonded steel plate carrying the work on the beams and the corroded roof trusses where capacity and stiffness were the governing demand, and a steel jacket giving the columns the axial capacity and the confinement that the primary load path required, all closed by a single sprayed protective coating so that the renovated hall still reads as an industrial interior.
The wider lesson for heritage retrofit is that there is no single best strengthening method. There is only the right method for each member, chosen against its actual demand, its heritage significance, and the constraints of the site it stands in.